
1 Story Plan
The Berkshire
- Sq Ft
- 3,087
- Bedrooms
- 4
- Bathrooms
- 3
- Car Garage
- 3
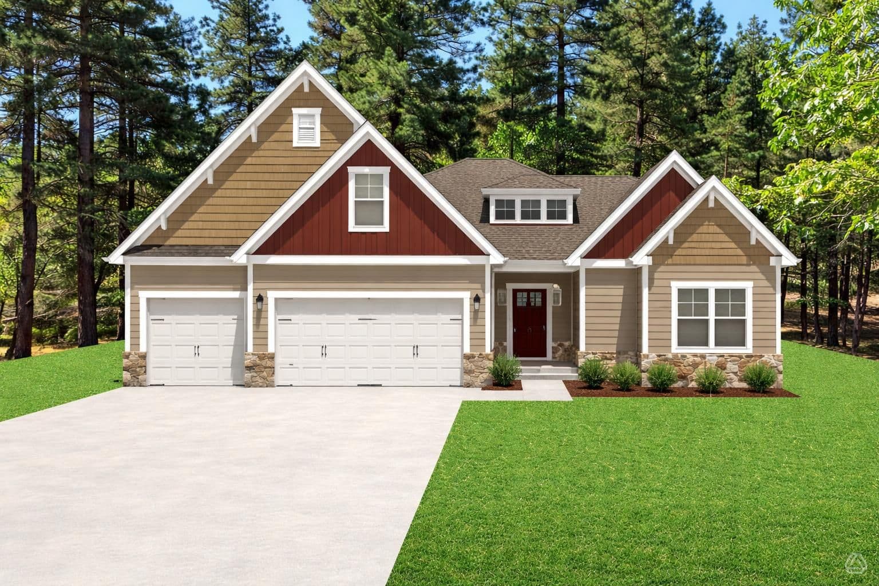
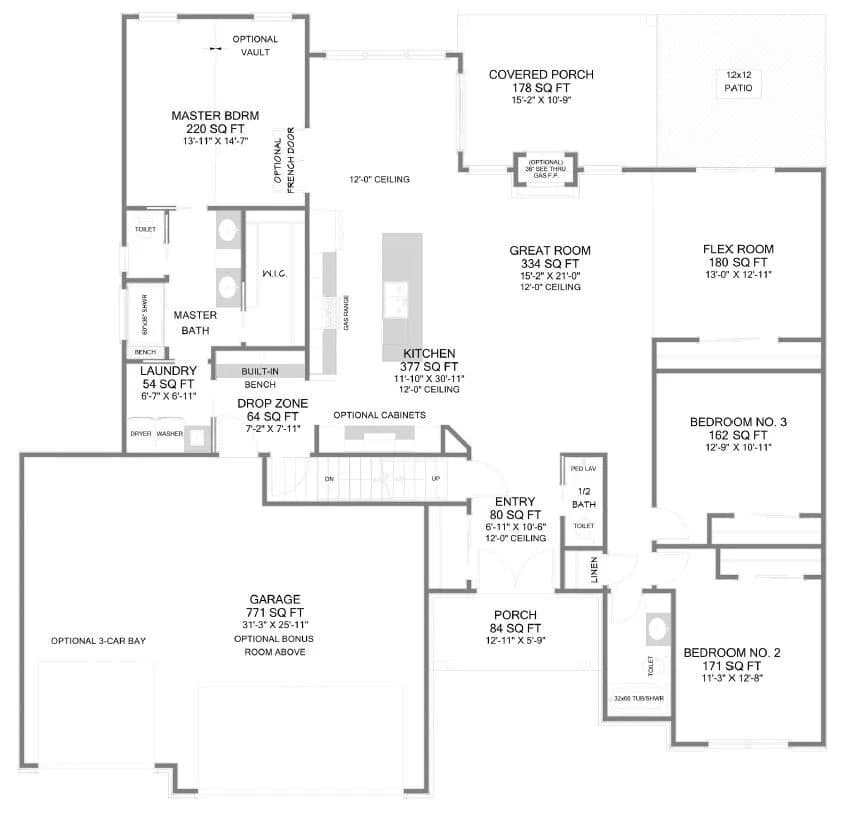
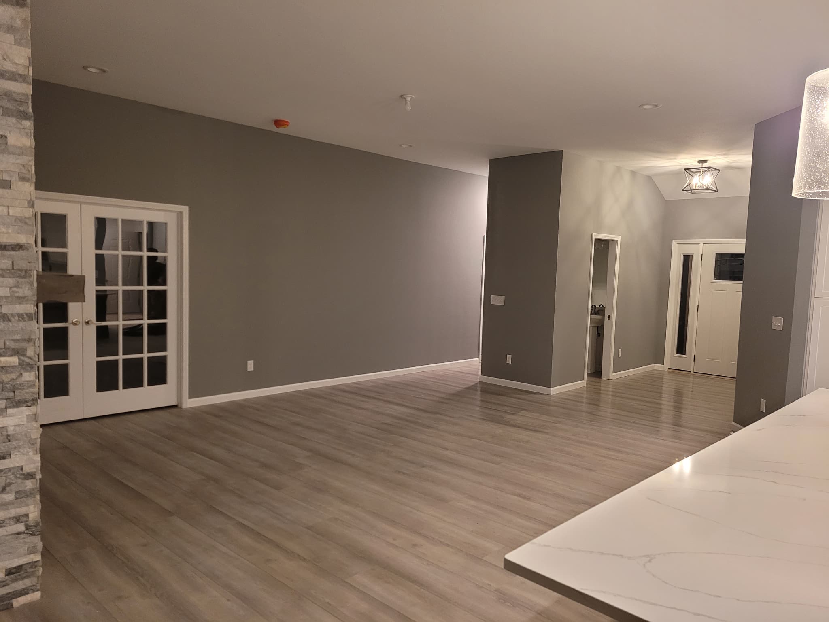
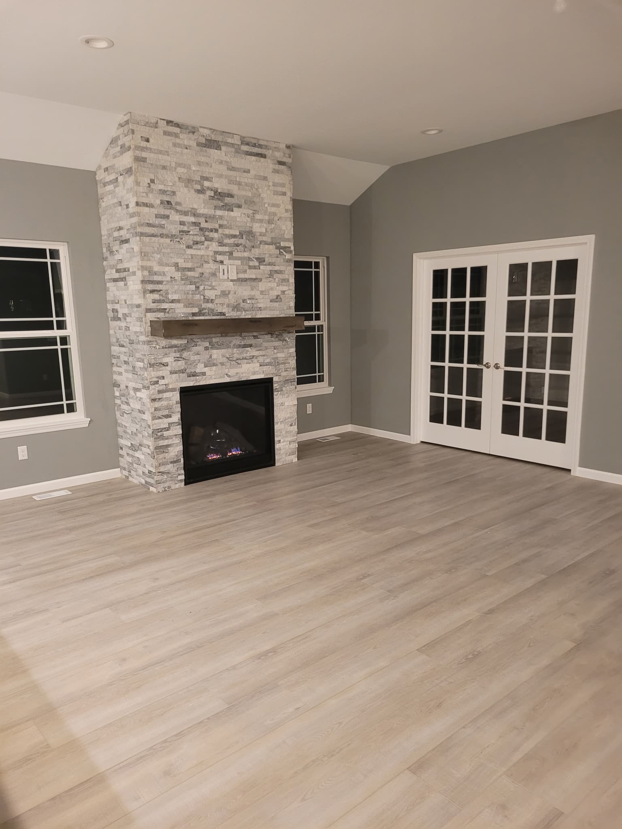
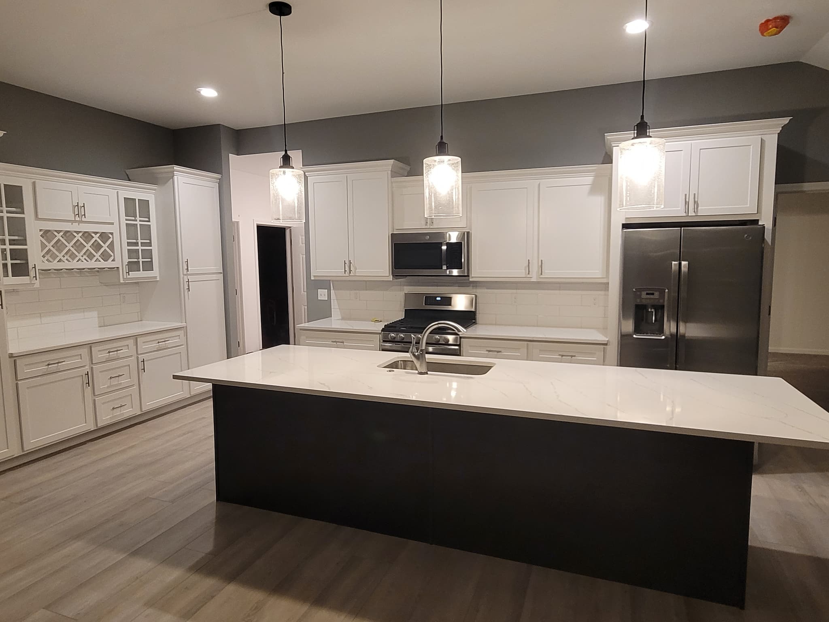
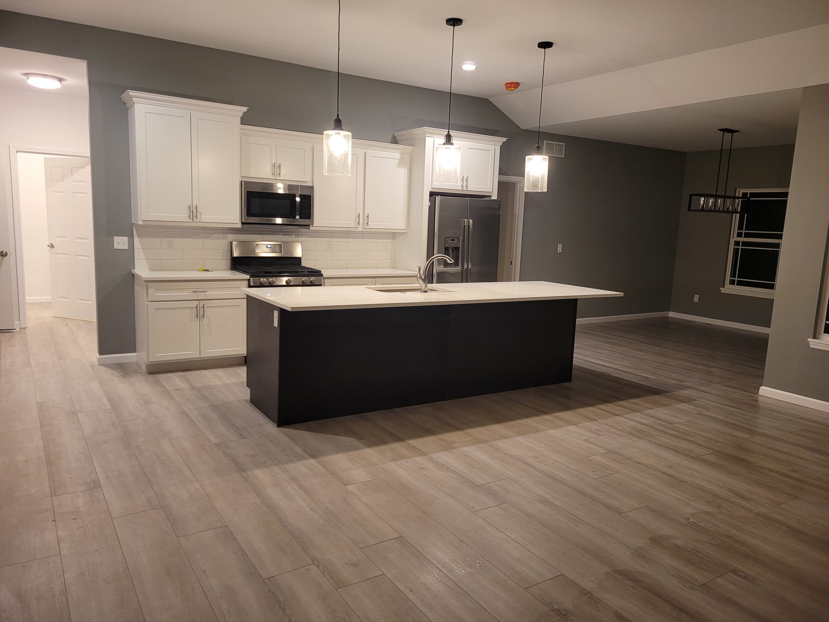
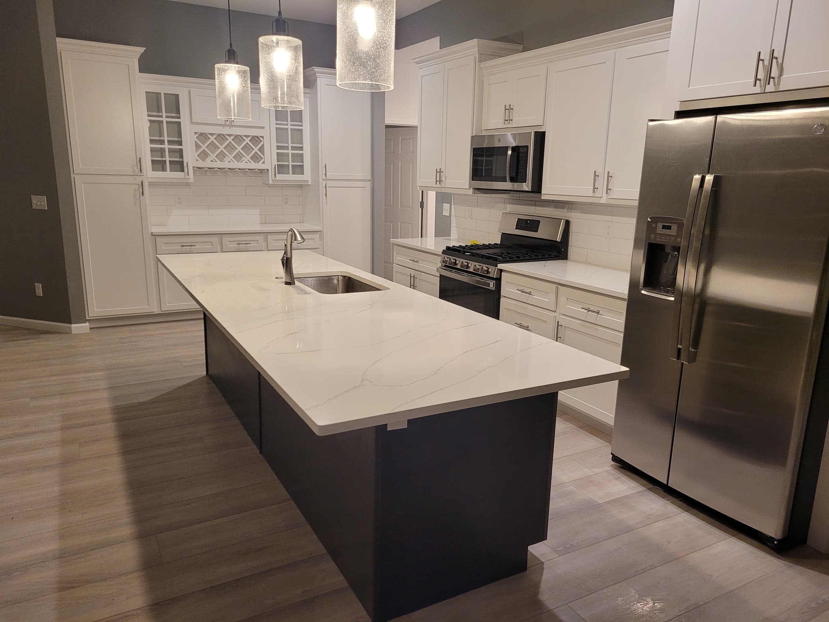
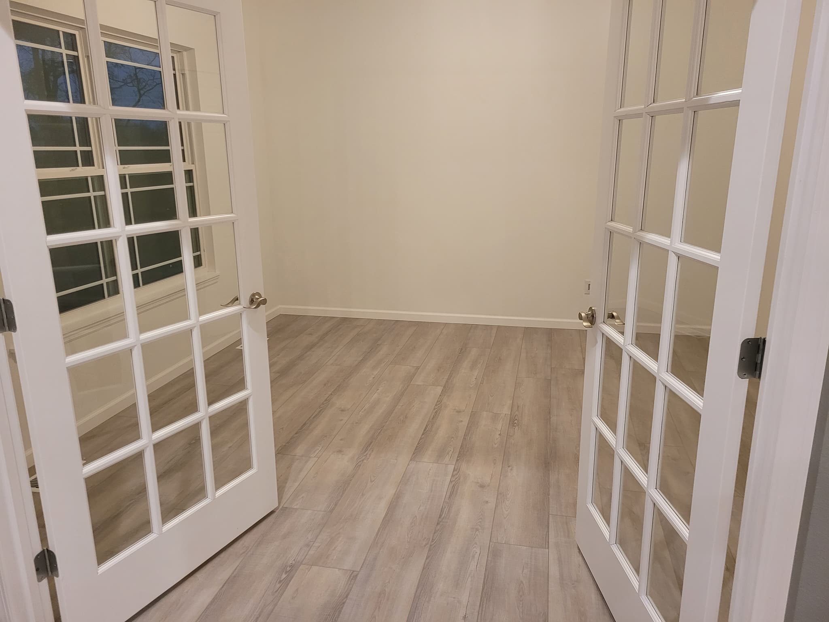
The Berkshire is a spacious single-story home with a vaulted great room anchored by a floor-to-ceiling stacked-stone fireplace, a bright open kitchen with an oversized quartz island and walk-in pantry, and a private study behind glass French doors. A generous unfinished bonus space over the garage leaves room to grow. Every plan can be modified, expanded, or drafted from scratch with our in-house team.
Floor Plan
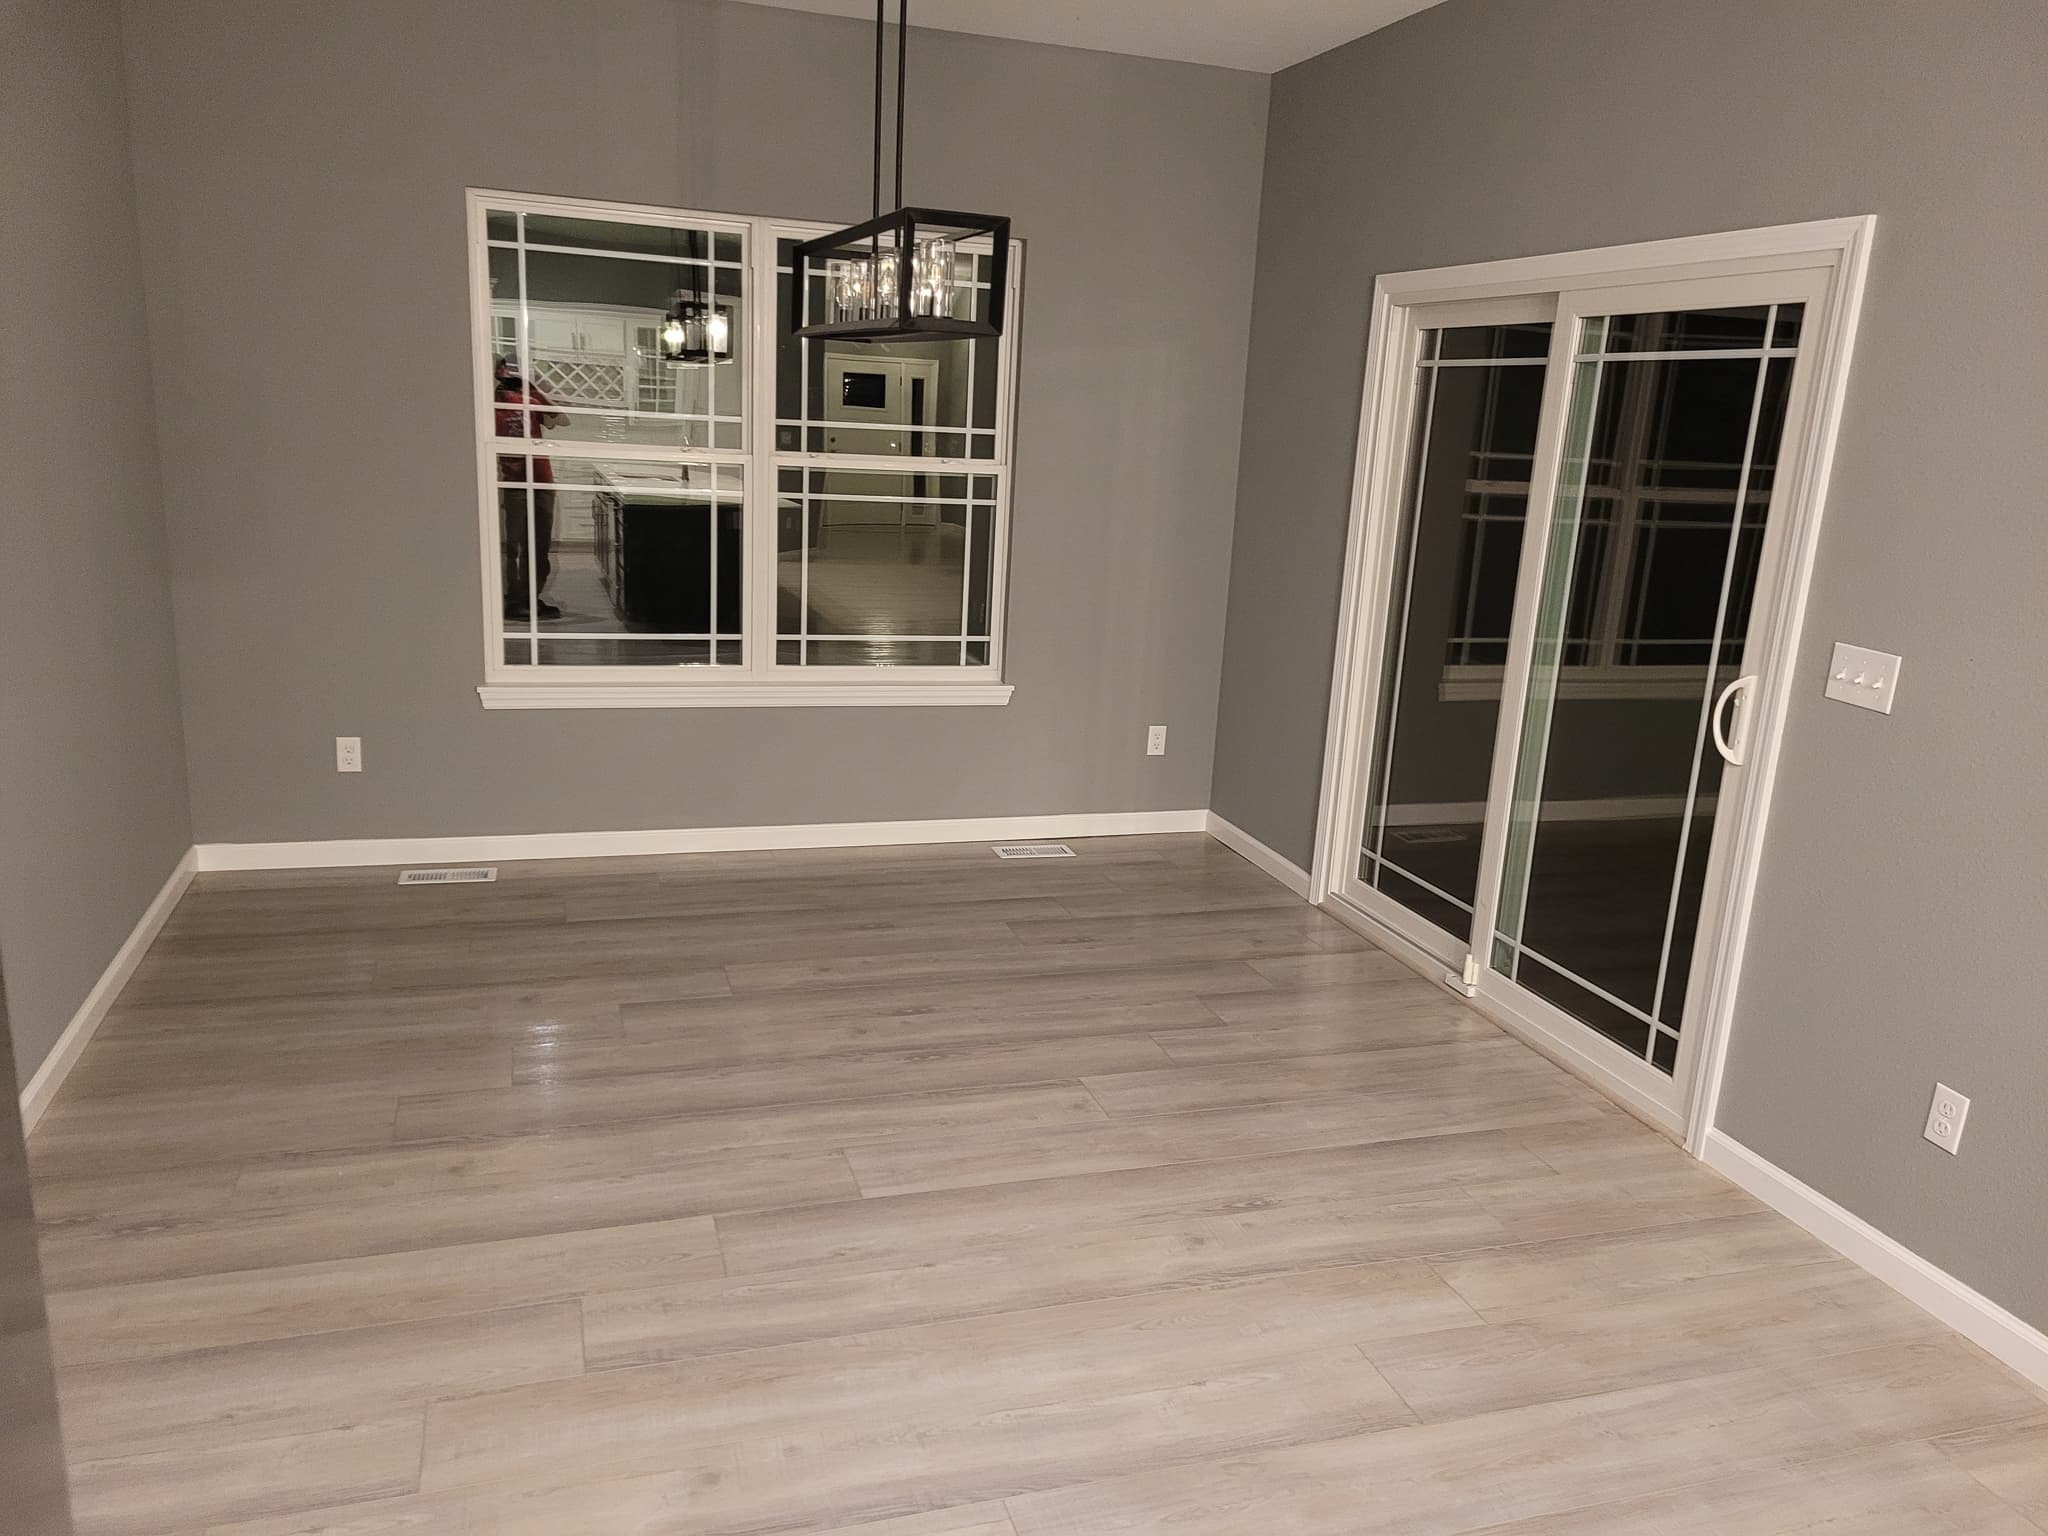
Inside The Berkshire
Make The Berkshire Yours.
Modify this plan or start a custom design.